Why This Knowledge Matters Before You Renovate
Open-concept living has become one of the most requested home updates in recent years. Homeowners dream of knocking out a wall between the kitchen and living room to create a bright, flowing space. That vision is entirely achievable - but only when you know exactly what you're working with first.
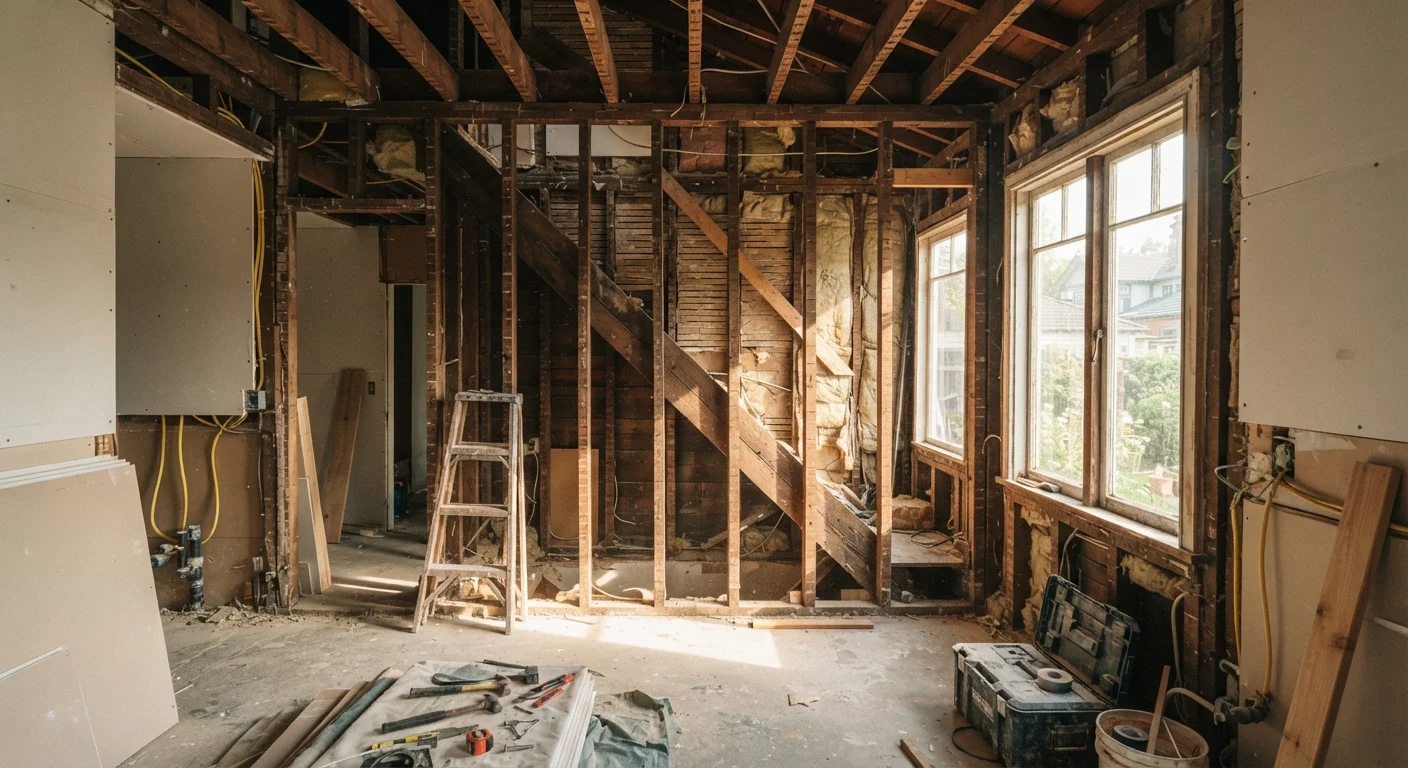
Every wall in your home falls into one of two categories: load-bearing or partition. Partition walls simply divide space and can generally be removed with modest effort. Load-bearing walls, by contrast, are structural members that hold up your house. Removing one without understanding what it supports - and installing proper replacement support - puts your home and your family at real risk.
This isn't a reason to abandon your renovation plans. It's a reason to start them correctly.
Partition Walls vs. Load-Bearing Walls
Not every interior wall is structural. Partition walls - which simply divide rooms without supporting weight from above - can often be removed with far less complexity and cost. The challenge is that the two types look identical from the finished side. That is why professional evaluation is the only reliable way to know for certain which type you are dealing with before any demolition begins.
How to Spot a Potentially Load-Bearing Wall
No single visual clue guarantees a wall is load-bearing, but several strong indicators can help you ask the right questions before calling in a professional.
- Direction relative to floor joists: Walls that run perpendicular (at a 90-degree angle) to the floor joists above or below are more likely to be load-bearing. Walls running parallel to joists are more often partition walls.
- Location within the home: Walls near the center of the house - especially those running through multiple floors in the same position - frequently carry load from above.
- What's directly above and below: If a wall sits directly above a foundation wall, a steel beam, or a post in the basement or crawlspace, it is almost certainly load-bearing. Similarly, if another wall sits directly above it on an upper floor, that is a strong signal.
- Exterior walls: Nearly all exterior walls are load-bearing, as they carry roof and floor loads to the foundation.
You can check joist direction by looking in an unfinished basement or attic. The joists will be visible, and you can trace which walls fall beneath or alongside them.
Check Your Attic or Basement First
Before calling in a professional, spend a few minutes in your unfinished attic or basement with a flashlight. Look at which direction the floor or ceiling joists run, and note which walls fall directly beneath or alongside them. Walls perpendicular to joists and walls supporting a ridge beam or post are prime candidates for professional evaluation. This simple observation helps you have a more informed conversation with your engineer or contractor.
The Only Safe Next Step: Professional Assessment
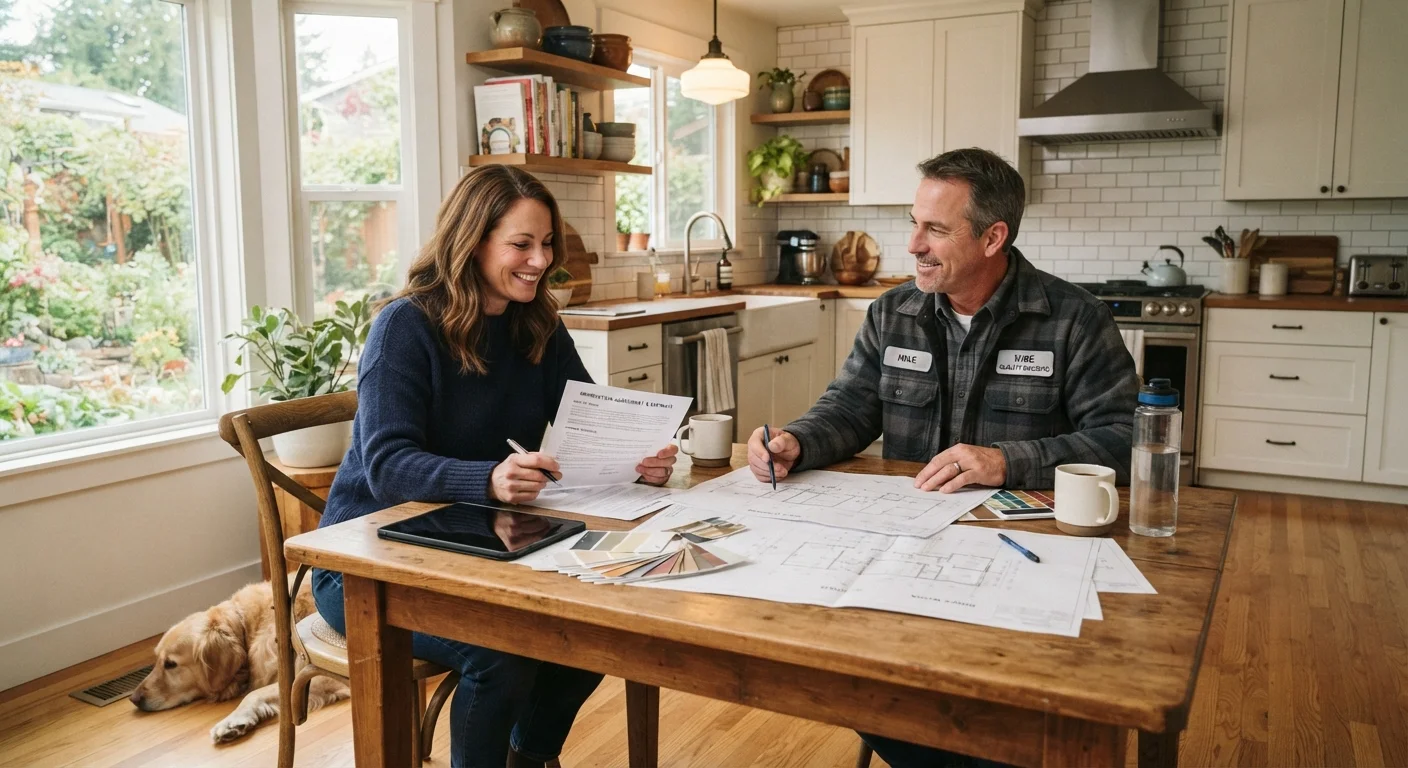
Once you have identified a wall you want to remove, the next step is not to start swinging a sledgehammer - it is to bring in a licensed structural engineer. An engineer will review your home's framing plans (if available), inspect the wall and surrounding structure, and determine whether the wall carries load and what beam size would be required to replace it.
This evaluation typically costs a few hundred dollars and provides a stamped drawing your contractor and building department can use. It is money that protects your home's value and your family's safety.
From there, a licensed contractor can pull the necessary permits and perform the work to code. See our guide to hiring a contractor for questions to ask before anyone starts work on your home. And because permits are almost always required for structural work, it helps to understand the process - our article on when permits are required walks through what to expect.
This article is for general informational purposes only and does not constitute structural, engineering, or legal advice. Always consult a licensed structural engineer and qualified contractor before making any changes to your home's structure. Verify local building code requirements with your municipal authority before beginning any project.