
Why Permits Exist - and Why They Matter to You
Building permits are official approvals issued by your local government that allow construction or renovation work to proceed. They exist for a straightforward reason: to make sure work is done safely and in compliance with building codes, which are the minimum standards designed to protect the people who live in and around your home.
Inspections - the follow-up step after a permit is issued - give a trained local official the chance to verify the work actually meets those standards. Think of them less as a bureaucratic hurdle and more as a free second set of eyes on work that could affect your family's safety for decades.
For homeowners, permits also serve a financial function. Properly permitted work is documented on your property record, which supports your home's value, eases the process of selling, and ensures your homeowner's insurance policy doesn't have a reason to deny a claim related to that work. See our guide to renovation costs that surprise homeowners for more on how permit fees fit into overall project budgeting.
Building permit
An official document issued by a local government that grants legal approval to begin construction or renovation work on a property.
Building code
A set of minimum standards established by local, state, or national authorities that dictate how structures must be built or modified to ensure safety.
Inspection
A visit by a licensed local official who verifies that permitted work has been completed according to applicable building codes before it is covered up or used.
Load-bearing wall
A wall that supports the weight of the structure above it. Removing or modifying one without proper engineering review can compromise a home's structural integrity.
Rough-in
The stage of construction where foundational systems - plumbing pipes, electrical wiring, or HVAC ducts - are installed before walls are closed. Inspections often occur at this stage.
Certificate of occupancy
An official document confirming that a building or addition complies with local codes and is safe for occupancy. Required for new construction and major additions in most jurisdictions.
Projects That Almost Always Require a Permit
While exact rules differ by city, county, and state, the following categories of work require permits in the vast majority of U.S. jurisdictions:
- Structural changes: Adding or removing load-bearing walls, room additions, garage conversions, and new decks or covered porches.
- Electrical work: Installing new circuits, upgrading your electrical panel, adding outlets in new locations, or wiring a new addition. For more detail on what homeowners can and can't legally do themselves, see our article on DIY electrical work.
- Plumbing: Moving or adding drain lines, water supply lines, or fixtures such as toilets and water heaters.
- HVAC systems: Installing or replacing central air conditioning, furnaces, or ductwork.
- Roofing: Full roof replacements (some jurisdictions require permits; others don't - always verify locally).
- Fences and retaining walls: Height thresholds vary, but taller structures frequently need approval.
- Swimming pools and hot tubs: Almost universally permitted due to safety and zoning requirements.
When in doubt, a quick call or visit to your local building department's website will tell you what applies in your jurisdiction.
When in Doubt, Call Before You Start
Your local building department is a free resource. A quick call or email with your project description can tell you in minutes whether a permit is needed, what documents to prepare, and roughly how long approval takes. It is always faster to ask first than to correct unpermitted work later.
Projects That Typically Don't Require a Permit
Many routine home improvement tasks fall below the threshold that triggers a permit requirement. These generally include:
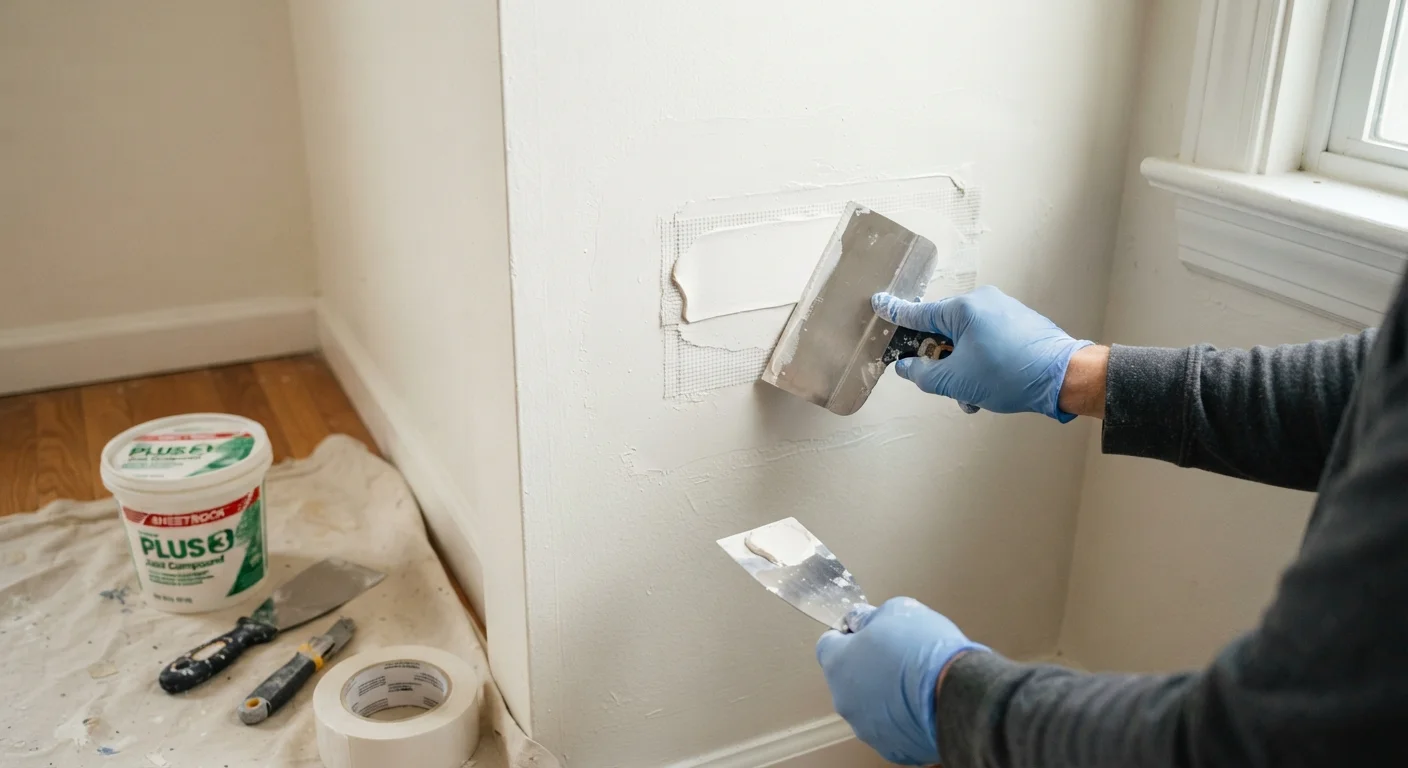
- Interior painting and wallpaper
- Installing flooring (hardwood, tile, carpet, laminate)
- Replacing kitchen or bathroom cabinets in the same location
- Swapping out light fixtures or outlets for like-for-like replacements (not adding new circuits)
- Replacing windows or doors in existing openings without structural changes
- Minor landscaping and garden work
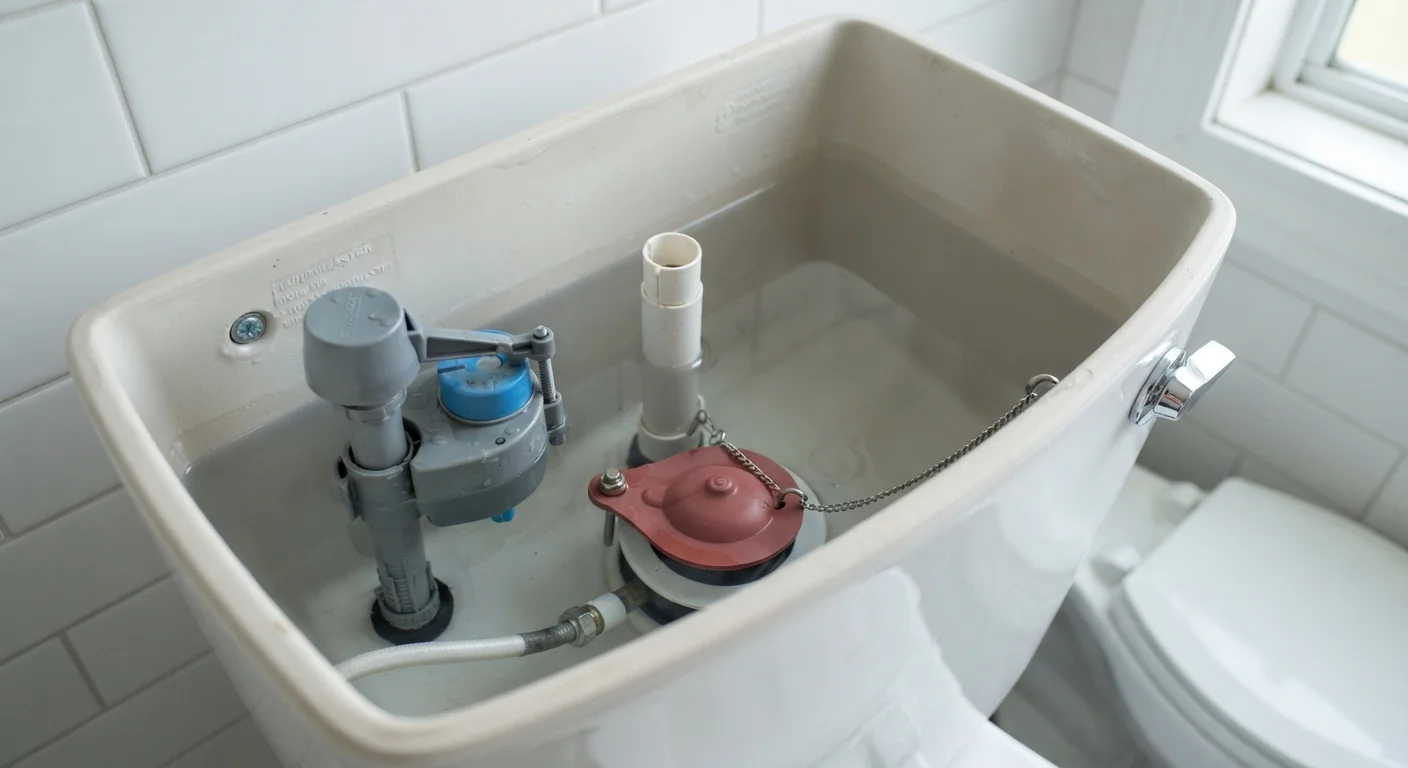
- Installing a new sink or toilet in an existing rough-in location (plumbing rules vary - confirm locally)
The common thread: these tasks don't change the structure, safety systems, or use of the space. They are considered cosmetic or maintenance in nature. That said, "typically" does not mean "always" - local rules can differ significantly, so verifying with your local building department remains the safest approach.
How the Permit and Inspection Process Works
The permit process follows a predictable pattern in most jurisdictions, though the details - timelines, fees, and required documentation - vary locally.
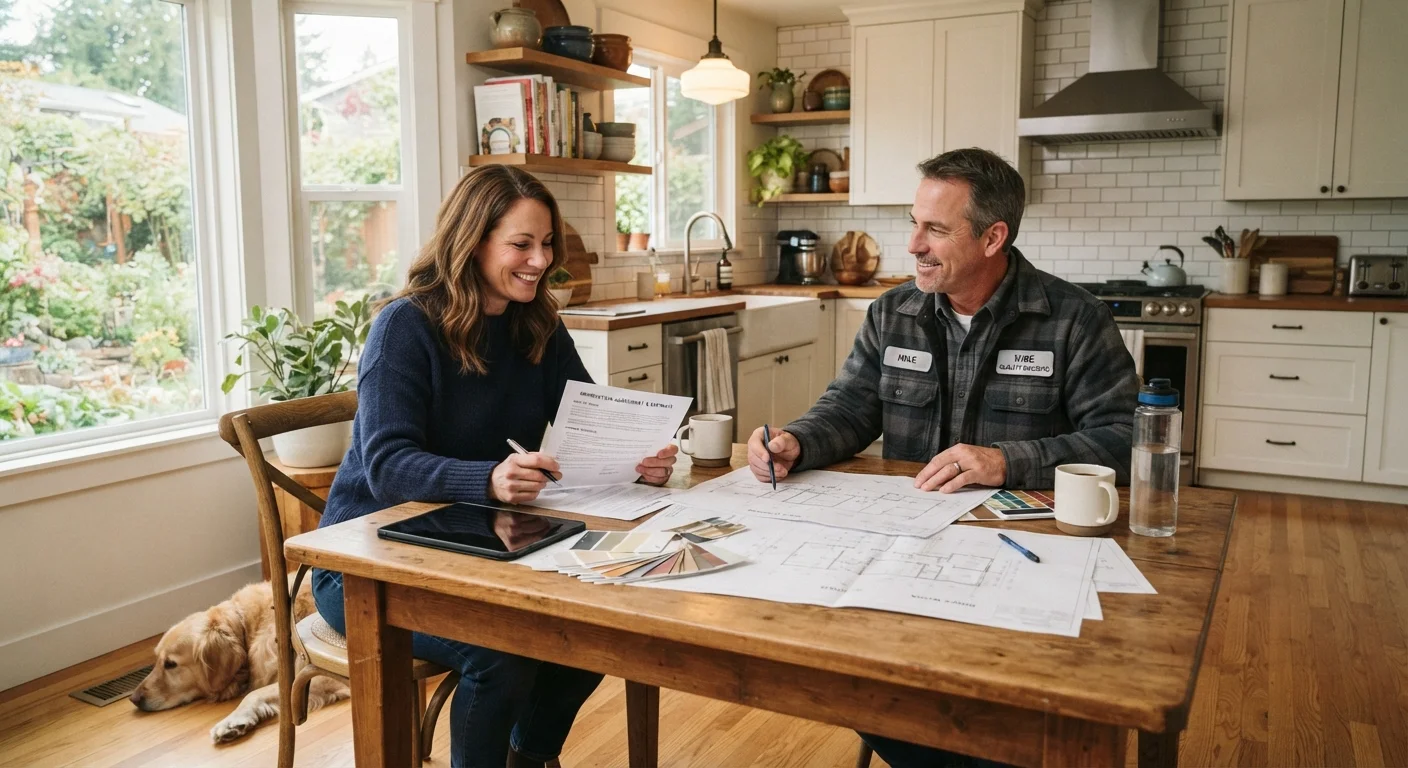
- Submit an application: Most building departments accept applications online, in person, or by mail. You'll typically need a project description, site plan or drawings, and a fee.
- Plan review: For larger projects, a plan reviewer checks your documents against local codes. Simple projects may be approved same-day; complex ones can take weeks.
- Permit issuance: Once approved, you receive your permit. Keep it on-site and visible during work - inspectors will look for it.
- Scheduled inspections: Most projects require inspections at specific stages. For example, a framing inspection happens before drywall goes up; an electrical rough-in inspection happens before walls are closed. You schedule these through the building department.
- Final inspection and sign-off: After all work is complete, a final inspection closes the permit. This is your official record that the work was done to code.
If you're hiring a contractor, ask upfront who is responsible for pulling the permit and scheduling inspections. Our guide to vetting contractors covers what to ask and verify before work begins.
What Happens If You Skip a Required Permit
Bypassing a required permit might seem like a way to save time and money, but the consequences can significantly outweigh any short-term convenience.
- Resale complications: Home inspectors and buyers' agents are trained to spot unpermitted work. You may be required to disclose it, correct it, or accept a lower offer.
- Insurance denials: If damage occurs related to unpermitted work - say, an electrical fire traced to unauthorized wiring - your insurer may deny the claim.
- Stop-work orders and fines: If a building official discovers work in progress without a permit, they can issue a stop-work order and levy fines.
- Mandatory removal: In some cases, unpermitted structures must be demolished if they can't be brought into compliance retroactively.
- Safety risk: Building codes exist because uninspected work can hide hazardous conditions - faulty wiring, inadequate structural support, or improper venting.
The permit process is one of the simplest ways to protect your investment and your household. If budget is a concern, our article on budgeting home improvements offers practical guidance on planning costs without cutting corners on compliance.
Permits Don't Transfer Automatically at Resale
If you purchase a home with unpermitted work done by a previous owner, that liability often transfers to you. Before buying, ask your inspector specifically to flag any work that appears to have been done without permits. Addressing it before closing gives you more negotiating leverage than discovering it afterward.