Why Renovation Budgets Fall Apart
Almost every homeowner who has tackled a significant renovation has a version of the same story: the project started at one number and ended at a much larger one. This is not simply a contractor problem or a planning failure - it reflects the genuine complexity of working inside structures that were built decades ago, sometimes under different codes, with materials that have aged in unpredictable ways.
Understanding why specific project types consistently run over budget puts you in a much stronger position before work begins. The projects below are not chosen because they are bad investments - many offer real value - but because they carry structural, logistical, or regulatory factors that inflate costs in ways that are easy to underestimate. If you are managing renovation spending alongside other household priorities, it helps to treat these as a category of irregular but foreseeable expenses rather than unknowable surprises.
A note on cost estimates
Any renovation cost figures you encounter online - including broad averages - vary enormously by region, home age, material choices, and local labor rates. Treat published ranges as rough orientation, not as planning numbers for your specific project. The only reliable estimate is a written, itemized bid from a licensed contractor who has assessed your actual home.
Projects That Consistently Exceed Estimates
Bathroom gut-and-remodel
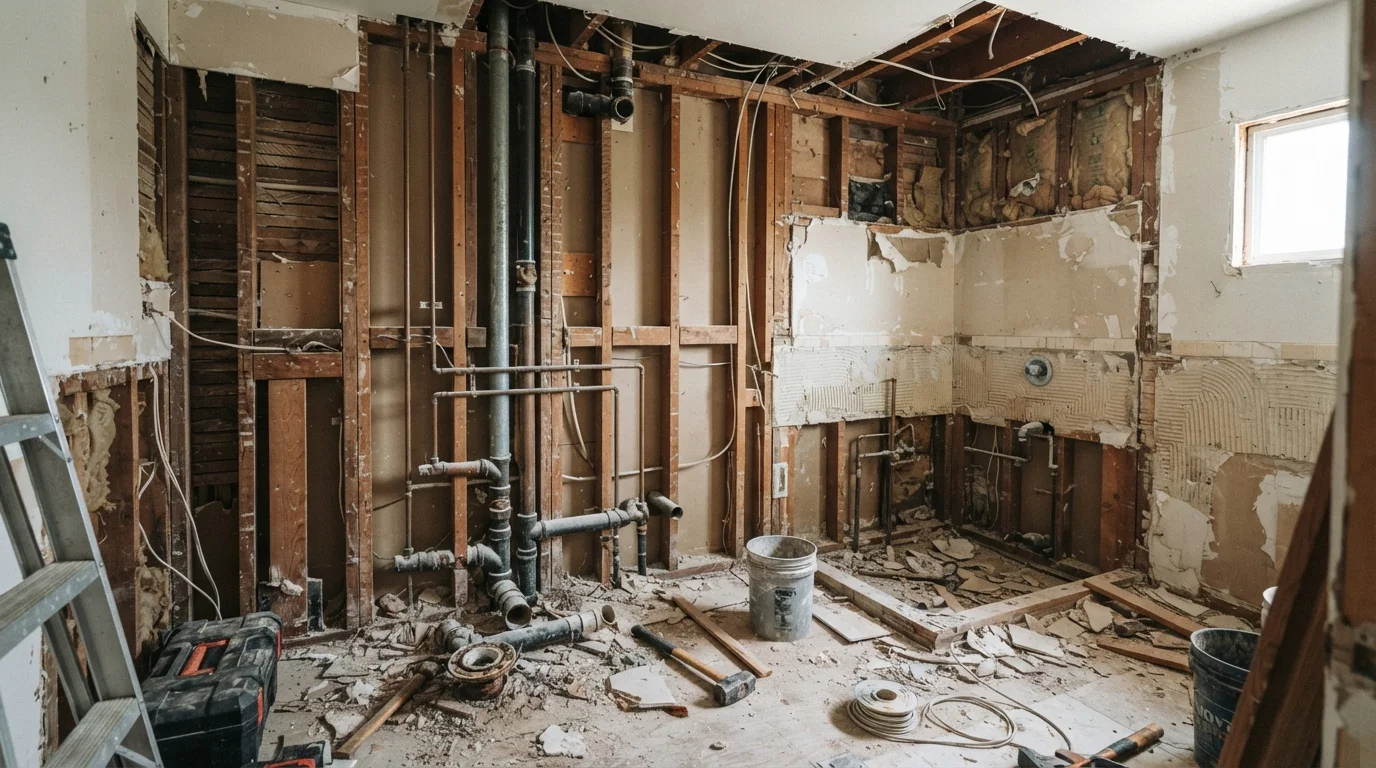
A bathroom remodel that involves moving plumbing - even slightly - triggers a cascade of costs that a surface-level refresh does not. Once tile is removed, contractors frequently discover corroded supply lines, subfloor water damage from years of slow leaks, or shower pans that were never properly waterproofed. Each of these requires remediation before new finishes can go in.
Add to this the cost of licensed plumbers and electricians, both of whom are typically required by code for certain tasks, and the labor bill grows quickly. Permit fees, inspection visits, and the temporary loss of a bathroom also create pressure to rush - which tends to cost more, not less. Midrange bathroom remodels are consistently among the projects with the largest gap between homeowner expectations and final invoices.
Subfloor water damage and corroded pipes are discovered only after tile comes up - almost always adding cost.
Basement finishing
Finishing a basement sounds straightforward on paper: frame walls, add drywall, install flooring, done. In practice, the project almost always surfaces moisture issues, inadequate egress windows, aging electrical panels that cannot support new circuits, or HVAC systems that were never designed to condition the added square footage.
Any moisture problem must be resolved before finishing work begins, or you risk trapping mold behind new walls. Egress windows - an opening of minimum size that allows emergency exit - are required by building codes in habitable basement spaces in most jurisdictions, and cutting them into foundation walls is a specialized, expensive job. Each of these items is commonly absent from initial estimates.
Moisture remediation must happen before any finishing work - and it is rarely cheap or quick.
Window replacement
Replacing windows appears to be a straightforward swap, but older homes often present framing that has shifted, rotted, or was built to non-standard dimensions. When a new window does not fit cleanly into an existing rough opening, carpenters must reframe - adding hours of labor and materials not included in a window-only quote.
If the exterior trim, flashing, or interior casing is damaged during removal (common in homes over 30 years old), those elements must be repaired or replaced as well. Multiply this across six, eight, or ten windows and the cumulative gap between the quoted window price and the final project cost can be substantial.
Non-standard openings and rotted framing around old windows are discovered during removal, not before.
Kitchen remodel with layout changes
Keeping the existing kitchen layout and simply upgrading surfaces is one thing. Moving the sink, relocating the range, or adding an island almost always requires changes to plumbing drain lines, gas lines, or electrical circuits - all of which involve licensed trades, permits, and inspections. If the kitchen shares a wall with exterior or load-bearing elements, even modest layout shifts can require structural consultation.
Cabinet lead times - often eight to twelve weeks for semi-custom or custom orders - also extend project timelines in ways that add carrying costs if you are managing a construction loan or paying rent elsewhere. Material price fluctuations between the time of estimate and the time of installation can further widen the gap.
Moving a single plumbing drain line in a kitchen can require permits, a licensed plumber, and significant floor work.
Roof replacement
Roof quotes are based on visible surface area and standard conditions. What they often do not account for is damaged decking - the plywood or OSB (oriented strand board) layer beneath the shingles - which cannot be fully assessed until the old roofing material is stripped. Rotted or soft decking must be replaced before new shingles go down, and the per-sheet cost of decking replacement adds up quickly across a full roof.
Flashing around chimneys, skylights, and roof penetrations is another common add-on. Contractors sometimes quote flashing repair separately or exclude it entirely, only for it to surface as a required line item once they are on the roof. In older homes, discovering inadequate attic ventilation - which shortens shingle life and may void manufacturer warranties - can add ventilation work to an already stretched budget.
Rotted roof decking is invisible until old shingles are stripped - and replacing it adds cost to nearly every older roof job.
Electrical panel upgrade
Upgrading an electrical panel - sometimes called a breaker box or service panel - is one of the most permit-intensive, inspection-heavy projects a homeowner can undertake. The work must be done by a licensed electrician in virtually every jurisdiction, and the utility company is typically involved to disconnect and reconnect service at the meter, which adds a scheduling dependency outside the contractor's control.
What homeowners often do not anticipate is that opening up an older panel can reveal knob-and-tube wiring, aluminum branch circuits, or undersized service entry cables that must be addressed before the new panel passes inspection. These are not contractor upsells - they are code-compliance requirements that protect occupant safety. The project that looked like a panel swap frequently becomes a partial rewiring job.
Outdated wiring discovered during a panel upgrade must often be remediated before the project can pass inspection.
Before starting any of these projects, consider reading our guide on what to ask a contractor before work begins - the right questions upfront can surface hidden costs before you are committed.
Build your contingency before work starts
Before signing any renovation contract, confirm that your budget includes a contingency reserve - typically 15-20% of the base project cost - held separately and untouched until it is genuinely needed. Contractors experienced with older homes often recommend the higher end of that range. Having this money set aside in advance prevents mid-project decisions from being driven by financial pressure rather than what is actually best for your home.
Planning More Accurately From the Start
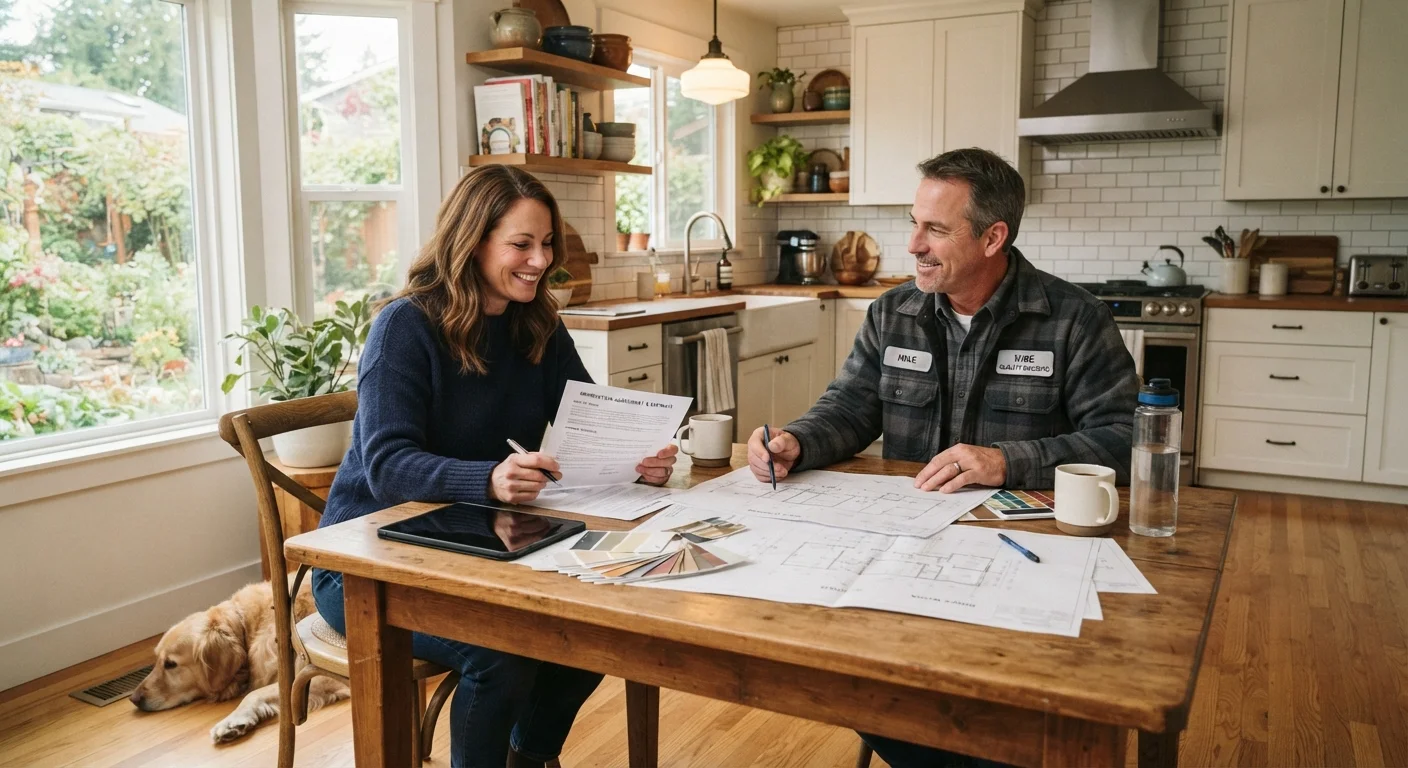
The single most effective change most homeowners can make is shifting from a single-number budget to a ranged one. Treat any contractor estimate as the floor, not the ceiling, and build your personal budget from there. Industry guidance generally suggests holding a contingency of 15-20% in reserve - not as money you plan to spend, but as money you have available if conditions warrant it.
Equally important is understanding what a bid does not include. Ask every contractor to provide a written scope of work and to explicitly list exclusions. This forces hidden assumptions into the open before work starts. You can also explore strategies for stretching renovation dollars without compromising structural or safety outcomes. Finally, check whether your project requires permits - skipping them can create problems at resale and carry fines. Our guide on when permits and inspections are required walks through the most common situations homeowners face.
This article provides general home improvement information for educational purposes only. Costs vary widely by region, home condition, and project scope. Always obtain multiple estimates from licensed professionals and verify local permit requirements before beginning any renovation work.